137 Evergreen Forest Dr, Sneads Ferry, NC 28460
- $519,000
- 4
- BD
- 4
- BA
- 3,131
- SqFt




- List Price
- $519,000
- Status
- ACTIVE UNDER CONTRACT
- MLS#
- 100581069
- Price Change
- ▼ $5,900 1783919805
- Days on Market
- 74
- Year Built
- 2021
- Levels
- Two
- Bedrooms
- 4
- Bathrooms
- 4
- Half-baths
- 1
- Full-baths
- 3
- Living Area
- 3,131
- Acres
- 0.62
- Neighborhood
- The Preserve at Tidewater
Property Description
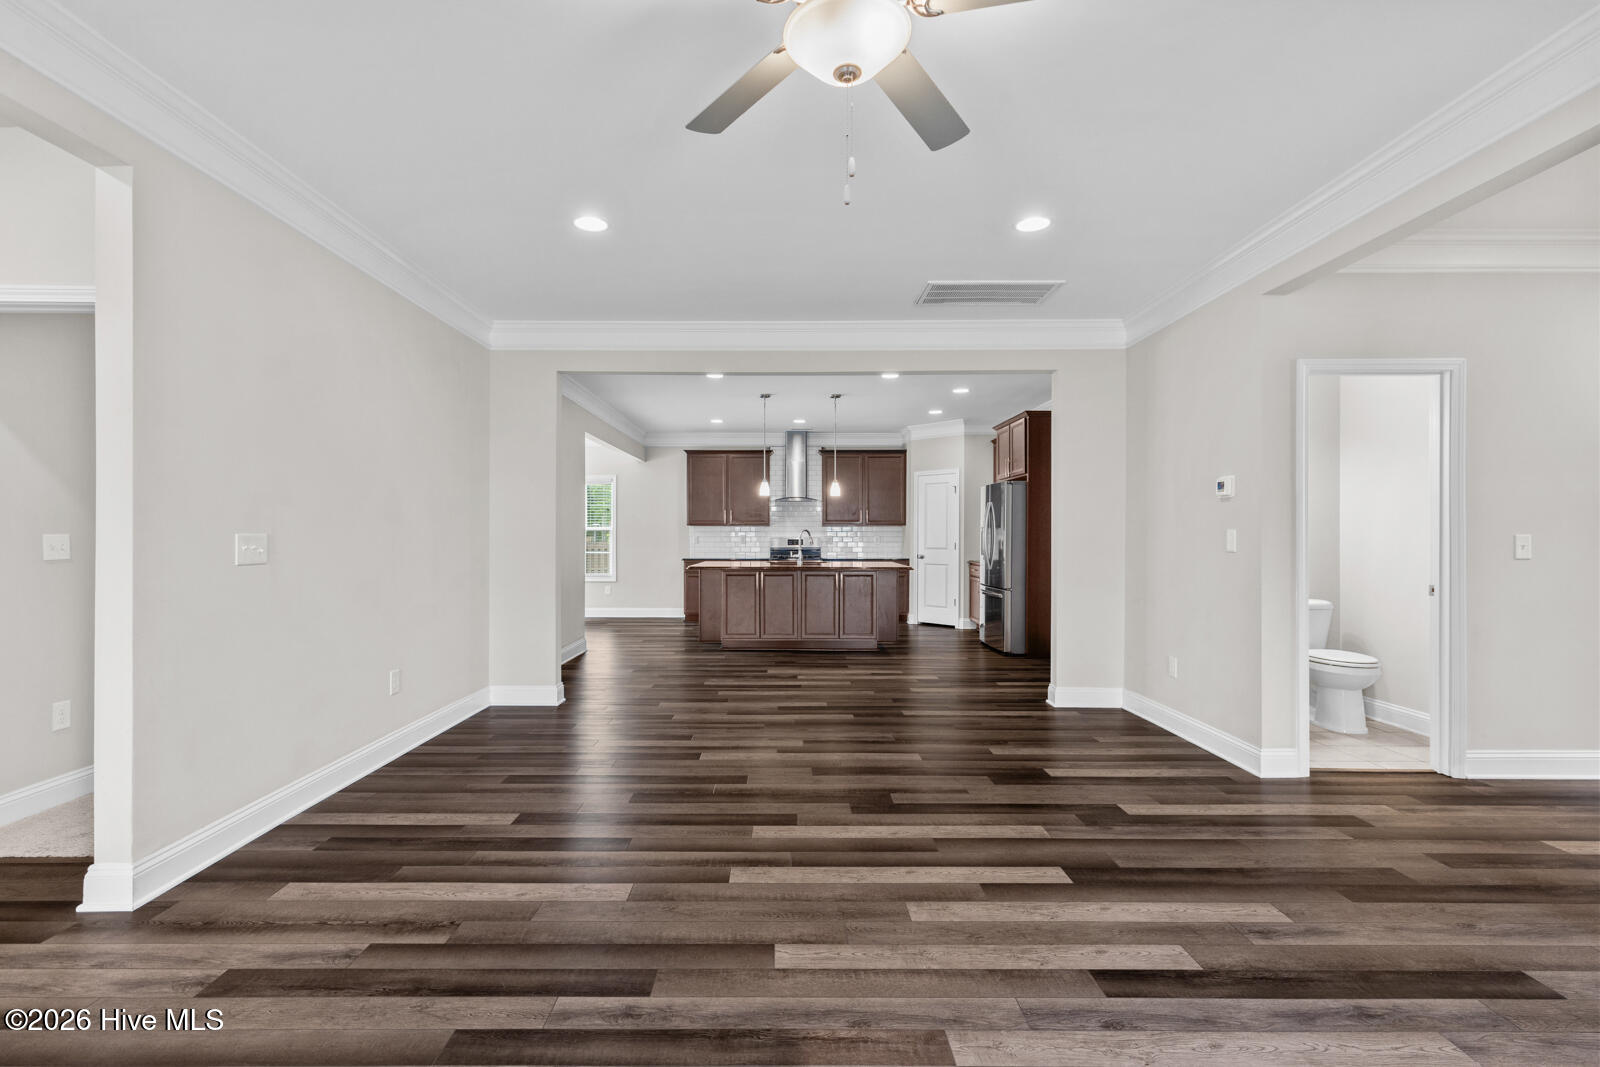
Welcome to 137 Evergreen Forest Drive, located in the highly sought-after Preserve at Tidewater community in Sneads Ferry. Residents enjoy exceptional neighborhood amenities including a community pool, walking trails, and an observation deck, all just minutes from area beaches, shopping, dining, and military bases. This spacious floor plan offers just over 3,000 square feet of living space in a thoughtfully designed layout with over two levels of comfortable living space. The first floor features a private guest suite complete, walk-in closet, dual vanity, walk-in shower, linen closet, and private water closet; perfect for guests or multi-generational living. Also located on the main level is a beautifully appointed formal dining room featuring coffered ceilings, wainscoting, and French doors. While traditionally designed as a dining space, its private entry makes it equally well-suited for a home office, study, or flex room. The spacious great room features a cozy fireplace and is complemented by a convenient half bath. At the heart of the home is the impressive kitchen, showcasing a large center island with sink overlooking the living area, oversized cabinetry, a corner pantry, and a chef-inspired layout complete with a gas cooktop/range. The adjacent oversized breakfast nook provides ample space for everyday dining, offering versatility to fit a variety of lifestyles. Upstairs, the spacious primary suite serves as a true retreat with a tray ceiling, separate vanities, garden soaking tub, walk-in shower, private water closet, linen closet, and an oversized walk-in closet with direct access to the laundry room for added convenience. Two additional bedrooms, each with walk-in closets, share a full bathroom with dual sinks and a tub/shower combination. A versatile loft area provides additional living space and includes its own walk-in closet. Outside, enjoy a large, fully fenced backyard with plenty of room for pets, play, or outdoor entertaining. Additional features include a two-car garage and ample storage throughout the home. Combining functional living spaces, desirable upgrades, and outstanding community amenities, this home offers everything you've been searching for.
/u.realgeeks.media/coastalncluxuryhomes/logo-vert.png)
Additional Information
- HOA (annual)
- $1,104
- Interior Features
- Walk-In Closet(s), Tray Ceiling(s), High Ceilings, Kitchen Island, Ceiling Fans, Pantry, Drapes/Blinds, Walk-In Closet(s)
- Cooling
- Central Air
- Heating
- Electric, Heat Pump
- Fireplaces
- 1
- Foundation
- Slab
- Roof
- Composition
- Utilities
- Sewer Connected, Water Available, Fiber
- Lot Water Features
- Other
- Elementary School
- Dixon
- Middle School
- Dixon
- High School
- Dixon
Mortgage Calculator
Listing courtesy of Coldwell Banker Sea Coast Advantage.

Copyright 2026 NCRMLS. All rights reserved. North Carolina Regional Multiple Listing Service, (NCRMLS), provides content displayed here (“provided content”) on an “as is” basis and makes no representations or warranties regarding the provided content, including, but not limited to those of non-infringement, timeliness, accuracy, or completeness. Individuals and companies using information presented are responsible for verification and validation of information they utilize and present to their customers and clients. NCRMLS will not be liable for any damage or loss resulting from use of the provided content or the products available through Portals, IDX, VOW, and/or Syndication. Recipients of this information shall not resell, redistribute, reproduce, modify, or otherwise copy any portion thereof without the expressed written consent of NCRMLS.