4204 Passerine Ave, Wilmington, NC 28412
- $550,000
- 3
- BD
- 2
- BA
- 1,669
- SqFt




- List Price
- $550,000
- Status
- ACTIVE
- MLS#
- 100604155
- Days on Market
- 0
- Year Built
- 2023
- Levels
- One
- Bedrooms
- 3
- Bathrooms
- 2
- Full-baths
- 2
- Living Area
- 1,669
- Acres
- 0.21
- Neighborhood
- Riverlights - Del Webb
Property Description
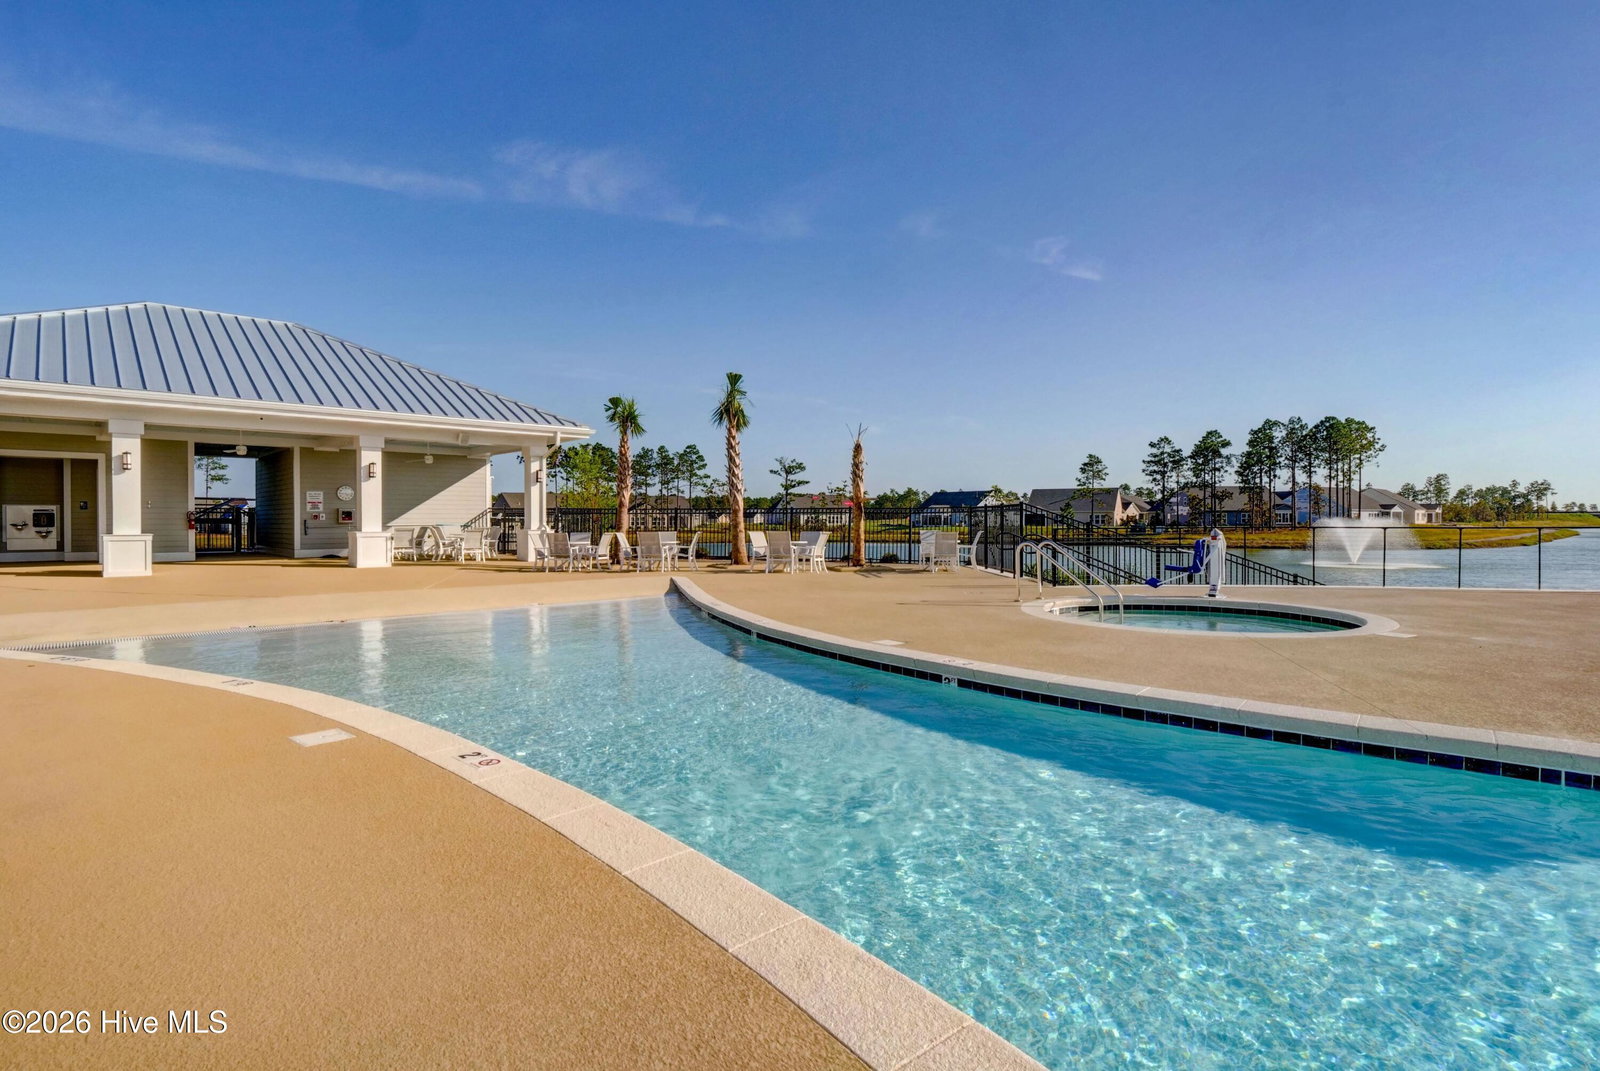
Enjoy low maintenace living and an active coastal lifestyle in this like-new ''Abbeyville'' floor plan. Positioned as one of the final homes constructed in the community (only 3 years old) this single-level residence pairs open-concept design with modern finishes throughout. The Gourmet Kitchen built for entertaining with a large central island, soft-close cabinetry, stainless steel Kitchen Aide appliances, wall oven/microwave unit and an electric cooktop. Durable LVP flows seemlessly through all main living areas and bedrooms. Primary en-suite sits on one side of the home for ultimate privacy, while two guest bedrooms and a full bath occupy the oppsite wing. Dedicated laundry room featuring an oversized additional storage closet. Enjoy morning coffee or an evening cocktail on the screened- in porch which opens to a fully fenced in backyard. A short stroll leads to the amenities center featuring indoor and outdoor pools, pickleball and tennis courts, and active social clubs. Enjoy the 3+ mile lakefront walking trail or take a bike ride to Marina Village offering shops, dining and beautiful sunsets over the Cape Fear River.
/u.realgeeks.media/coastalncluxuryhomes/logo-vert.png)
Additional Information
- HOA (annual)
- $3,348
- Available Amenities
- Barbecue, Clubhouse, Community Pool, Fitness Center, Game Room, Indoor Pool, Maintenance Common Areas, Maintenance Grounds, Management, Meeting Room, Pickleball, Spa/Hot Tub, Tennis Court(s), Trail(s), Senior Community
- Appliances
- Vented Exhaust Fan, Electric Cooktop, Built-In Microwave, Washer, Refrigerator, Dryer, Disposal, Dishwasher, ENERGY STAR Qualified Appliances, Water Heater
- Interior Features
- Master Downstairs, Walk-In Closet(s), Tray Ceiling(s), High Ceilings, Solid Surface Counter, Ceiling Fans, Pantry, Drapes/Blinds, Walk-In Closet(s)
- Cooling
- Central Air
- Heating
- Heat Pump, Natural Gas
- Foundation
- Slab
- Roof
- Architectural
- Exterior Features
- Irrigation System
- Lot Information
- Level, Corner Lot
- Utilities
- Natural Gas Available, Sewer Available, Sewer Connected, Water Available, Water Available
- Lot Water Features
- Other
- Water
- Public
- Elementary School
- Williams
- Middle School
- Myrtle Grove
- High School
- New Hanover
Mortgage Calculator
Listing courtesy of Intracoastal Realty Corporation.

Copyright 2026 NCRMLS. All rights reserved. North Carolina Regional Multiple Listing Service, (NCRMLS), provides content displayed here (“provided content”) on an “as is” basis and makes no representations or warranties regarding the provided content, including, but not limited to those of non-infringement, timeliness, accuracy, or completeness. Individuals and companies using information presented are responsible for verification and validation of information they utilize and present to their customers and clients. NCRMLS will not be liable for any damage or loss resulting from use of the provided content or the products available through Portals, IDX, VOW, and/or Syndication. Recipients of this information shall not resell, redistribute, reproduce, modify, or otherwise copy any portion thereof without the expressed written consent of NCRMLS.