321 Tributary Cir, Wilmington, NC 28401
- $375,000
- 3
- BD
- 2
- BA
- 1,495
- SqFt





- List Price
- $375,000
- Status
- ACTIVE
- MLS#
- 100596089
- Days on Market
- 6
- Year Built
- 2022
- Levels
- One
- Bedrooms
- 3
- Bathrooms
- 2
- Full-baths
- 2
- Living Area
- 1,495
- Acres
- 0.21
- Neighborhood
- Riverside
Property Description
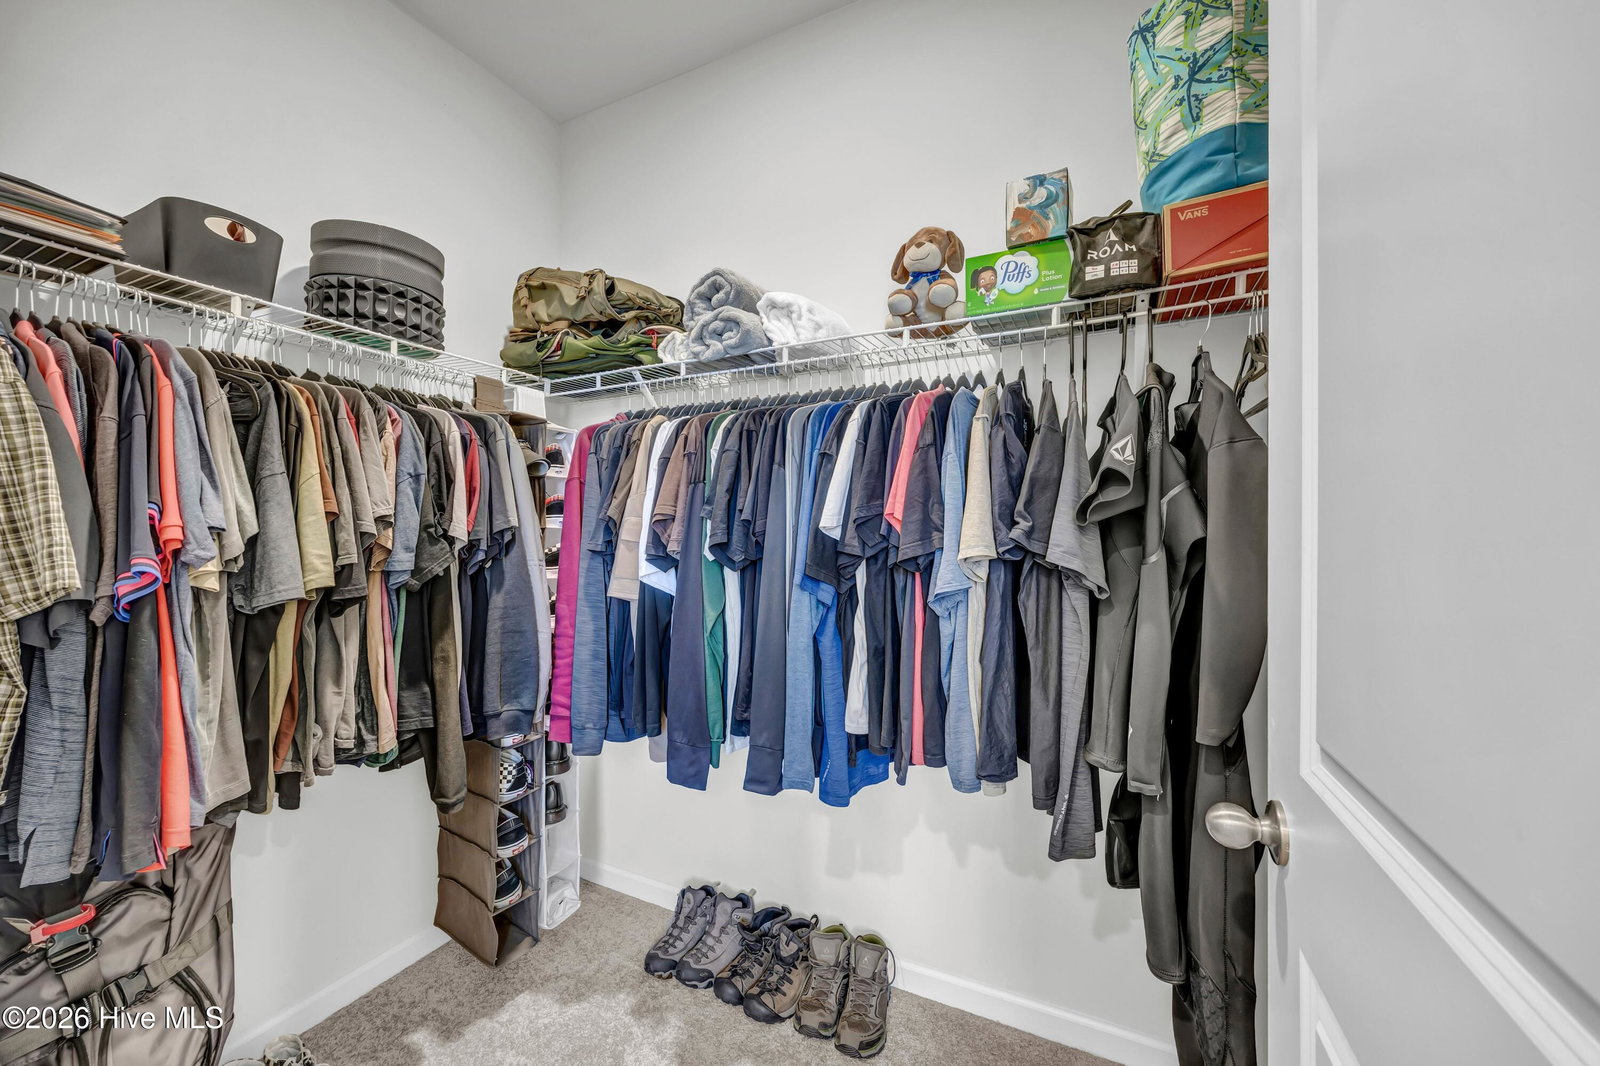
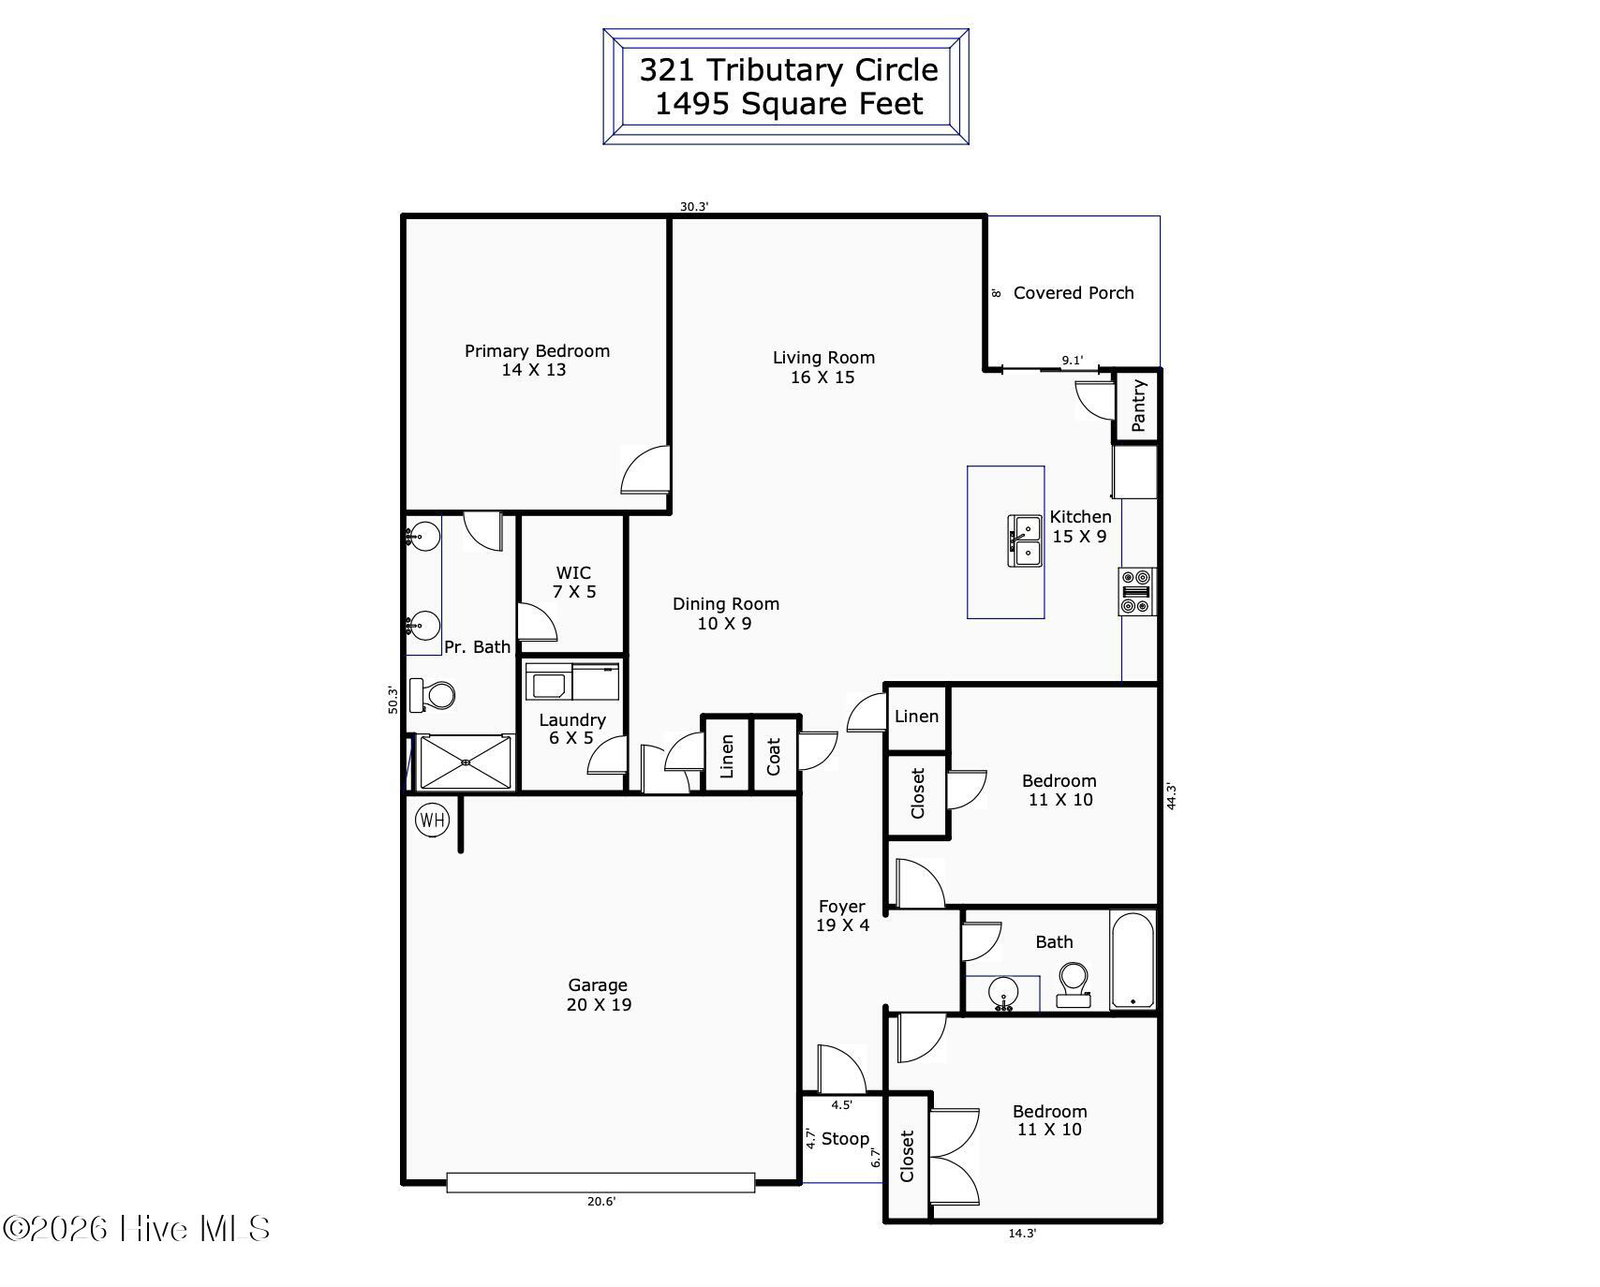
Easy as 1-2-3! Welcome to 321 Tributary Circle, where newer construction, energy efficiency, smart-home features, and an inviting open-concept layout come together in the Riverside community. The essentials are all here: 3 bedrooms, 2 full baths, a 2-car garage, great closet storage, and convenient one-level living. But it's the thoughtful upgrades that truly set this home apart. Solar panels and UV window film contribute to exceptionally low electric bills, while whole home water filtration and a 7 stage reverse osmosis faucet provide added peace of mind and convenience. The natural gas Rinnai water heater and gas range add efficiency and performance where it matters most. Smart-home features include a Eufy security camera, Deako smart lighting switches, MyQ wireless garage door control, and a Honeywell smart thermostat to name a few. Outside, the covered back porch offers an easy spot to unwind, while the flagstone pavers and firepit create the perfect setting for gathering with friends and enjoying crisp fall evenings. And then there's the location. Riverside offers the feel of a comfortable suburban neighborhood, complete with sidewalks, street lighting, and landscaped common areas, while keeping you just a short drive from Downtown Wilmington's restaurants, Riverwalk, and entertainment. Whether you're commuting, heading to the beach, or enjoying a night downtown, 321 Tributary Circle puts it all within easy reach.
/u.realgeeks.media/coastalncluxuryhomes/logo-vert.png)
Additional Information
- HOA (annual)
- $1,209
- Available Amenities
- Maintenance Common Areas, Maintenance Roads, Management, Sidewalks, Street Lights
- Appliances
- Built-In Microwave, Washer, Refrigerator, Dryer, Dishwasher, Gas Range
- Interior Features
- Master Downstairs, Walk-In Closet(s), Kitchen Island, Ceiling Fans, Eat-In Kitchen, Walk-In Closet(s)
- Cooling
- Central Air, Ceiling Fan(s)
- Heating
- Solar, Electric, Forced Air
- Foundation
- Slab
- Roof
- Shingle
- Exterior Features
- Storm Doors, Insulated Doors
- Utilities
- Natural Gas Available, Sewer Connected, Water Available
- Lot Water Features
- Other
- Water
- Public
- Elementary School
- Wrightsboro
- Middle School
- Holly Shelter
- High School
- New Hanover
Mortgage Calculator
Listing courtesy of Intracoastal Realty Corporation.

Copyright 2026 NCRMLS. All rights reserved. North Carolina Regional Multiple Listing Service, (NCRMLS), provides content displayed here (“provided content”) on an “as is” basis and makes no representations or warranties regarding the provided content, including, but not limited to those of non-infringement, timeliness, accuracy, or completeness. Individuals and companies using information presented are responsible for verification and validation of information they utilize and present to their customers and clients. NCRMLS will not be liable for any damage or loss resulting from use of the provided content or the products available through Portals, IDX, VOW, and/or Syndication. Recipients of this information shall not resell, redistribute, reproduce, modify, or otherwise copy any portion thereof without the expressed written consent of NCRMLS.