Refine Search
Sort by
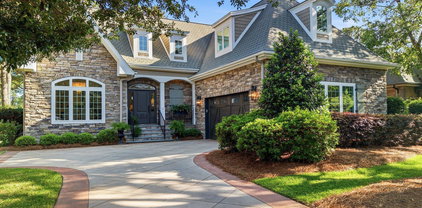
$925,000
5 Beds 5 Baths
Welcome to your new home! This stunning 2024 Bill Clark Home offers a combination of modern luxury and serene pond views in a gated community. The spacious floor plan features 5 bedrooms and 4.5 bathrooms, providing ample space for family and guests. The primary bedroom is conveniently located on the first floor, along with a second bedroom and full bath. The kitchen is a chef's dream, featuring a gas stove and built-in wall microwave and oven perfect for preparing meals and entertaining. Two separate living areas, one on each floor, provide flexible space for all. Plantation shutters add a touch of elegance and privacy. Enjoy the peaceful outdoor setting from the screened in porch. Leaf guard gutters were recently installed. Whether you're relaxing by the pond, enjoying a match on the courts or spending the day at the private beach club in Oak Island , this home offers the ultimate blend of luxury and leisure. The Bluffs on the Cape Fear is a golf cart friendly community offering a 50-slip marina with slips up to 35ft for purchase separately, a riverfront park, clubhouse, resort style pool, private beach club, tennis/ pickleball courts, stocked lake, walking trails, RV/boat storage, dog parks, and a community garden. The newly built clubhouse includes a conference room, fitness and wellness center, and a restaurant/bar. Just 15 minutes from historic Wilmington.

3616 Rivergate Way Ne, Leland

$925,000
5 Beds 4 Baths
Exceptional Value - Another Price Reduction! The builder is ready to move this home and welcomes offers. Plus, with an acceptable offer, the builder is offering up to **$15,000 toward a rate buydown or buyer closing costs**, creating an outstanding opportunity to own a brand-new coastal home at an exceptional value. If you've been waiting for the right combination of quality, location, and price, this is it. Offering water views from every room, deeded beach access, a community day dock and kayak launch just steps away, this beautifully crafted 5-bedroom, 3.5-bath home delivers the coastal lifestyle buyers dream about. Located on a quiet private road with no thru traffic, this 2,266-square-foot home features peek-a-boo ocean views from both the front and rear decks and beautiful sound views from the living area and outdoor spaces. The deeded beach access is a rare and valuable amenity that provides convenient private access to the beach--an advantage that became especially apparent when public beach accesses were restricted during pandemic. Inside, you'll find a spacious open floor plan with 10-foot ceilings, premium LVP flooring, and exceptional craftsmanship throughout. The kitchen showcases quartz countertops, a large center island, an upgraded tile backsplash, full-height cabinetry extending to the ceiling with elegant two-piece crown molding, under-cabinet lighting, and energy-efficient appliances. The primary suite offers a relaxing retreat with an upgraded dual-sink quartz vanity and a custom tiled walk-in shower. The secondary bathrooms also feature upgraded tile finishes, creating a cohesive, upscale design throughout the home. Built for lasting coastal performance, the home features the Zip System® watertight sheathing system, spray foam insulation, Low-E windows, painted wood deck railings, and quality construction designed with the coastal environment in mind. The ground level offers approximately 10 feet of clearance beneath the home, providing exceptional storage, covered parking, and ample room for a boat or golf cart. A dedicated golf cart parking area with a charging outlet, private outdoor shower, and elevator serving every level add everyday convenience. Whether you're looking for a primary residence, second home, or investment property, this home offers excellent vacation rental potential with five bedrooms, deeded beach access, water access, and one of the area's most desirable island locations. Maintained by the community's private road association and competitively priced after another recent reduction, this home represents one of the best values on the island. Combined with the builder's incentive of up to $15,000 toward a rate buydown or buyer closing costs, this is an outstanding opportunity to own a quality-built coastal home at an exceptional price. Interior photos are virtually staged and represent a similar home. Buyer to verify rental projections independently. Agent is a member of the selling LLC.

1518 Wahoo St, North Topsail Beach

$924,987
4 Beds 4 Baths
Where Elegance and location meet! Welcome to a distinguished Ocean Ridge Plantation home available for the first time since it original construction. Situated on a very private cul-de-sac in one of SouthEastern North Carolinas most prestigious gated golf course community, this Saunders built home is hard to duplicate. A stately home at the end of a secluded lot with a lengthy driveway, this impressive home gives the sensation of a quiet country retreat, with an oversized lot and an amazing back yard paradise. Built with durability and functionality in mind, the home is nicely elevated for an impressive entry into a large foyer with an immediately adjacent formal dining room, suitable for the largest of dinner gatherings. An expansive great room with sweeping wiindows that reveal the amazing outdoor living area and very natural setting of the rear landscape. With gleaming hardwoods, you'll love the warmth of the roomy great room, spilling into an impressive kitchen, loaded with cabinetry, pantry space and granite topped work areas. A comfy breakfast room that is pleasantly adjacent to an absolutely delightful 3 season room with a stacked stone fireplace, unique in every way. With an impressive primary suite on the main living level, you'll notice that there are TWO separate staircases to the second level. The First staircase leads to a beautifully private guest suite fitted with a private full bath. The second staircase reveals an additional 2 guest bedrooms and a full bath. Let's not forget the private office on the main level, sunlit and cozy for those that enjoy a home working environment. Home is equipped with a central vacuum sytem, controlled environment crawl spece, a roomy garage with epoxy floors and multiple custom features throughout, including massive storage area on the second level. But perhaps the most impressive feature of the home is the outdoor living area. Starting with a rear Trex deck that leads to a spectaular outdoor living area, complete with an outdoor kitchen, cultured stone paving system, hot tub spillover into a custom built pool that simply can not be duplicated. A backyard oasis that is difficult to describe highlighting privacy, natural environment, and tasteful landscaping for the ultimate in outdoor entertaining. A must see property and a great place to call home! (Some media is digitally enhanced)

6486 Kirkwall Pt Sw, Ocean Isle Beach

$924,900
4 Beds 4 Baths
Fully upgraded 4-bedroom / 3.5 bath with nearly 3,000 square feet in Pacific Place, just off Greenville Loop Road - one of Wilmington's most desirable corridors. Whole-home built-in smart lighting, full-wall lounge cabinetry with a quartzite bar, designer lighting throughout, and outdoor living built for entertaining. The white kitchen centers on an oversized island with quartz countertops, stainless appliances, and an LG refrigerator with a craft ice maker and snack drawer. Built in reverse osmosis water purification at both the sink and refrigerator. The open-concept layout flows into the dining room and lounge. The lounge has floor-to-ceiling custom cabinetry - a full-wall bar and storage wall with a Taj Mahal quartzite top, Cremone bolt hardware, gold mesh doors, open shelving, and a wine fridge. Every chandelier in the house has been replaced with designer lighting. The whole house is smart - In-wall smart switches connect to a central hub - turn off every light from your phone or by voice. Nest smart thermostats throughout, Level smart deadbolt locks, Ring video doorbell, and a full Ring security system with exterior cameras. Outside, mature palm trees with evening uplighting surround a screened porch, a 5 hole putting green, and an expansive pervious paver patio. The outdoor kitchen is built with marine-grade HDPE cabinets (waterproof, UV-resistant, and zero maintenance over time) with quartz countertop and a Blaze four-burner grill. The children's playset conveys. The garage has a professionally finished epoxy floor. Kitchen and garage refrigerators and washer/dryer convey. Minutes to Wrightsville Beach, Mayfaire, and UNCW. Every upgrade here is already done - move in and start enjoying.

6239 Mirage Way, Wilmington

$924,900
3 Beds 4 Baths
Set within the gates of Thistle Downs, one of the area's most sought-after luxury communities, this beautifully updated home offers over 3,200 square feet overlooking both the pond and golf course, with a backyard setting that feels remarkably private and still. There's a quiet rhythm to the property that's difficult to capture until you experience it in person. Ducks return each year to nest beneath the hammock, birds move through the trees throughout the day, and the sound of the fountain carries across the backyard with the breeze. Framed by mature landscaping professionally designed by H. Burkert & Company, the outdoor spaces feel established, intentional, and deeply peaceful. Inside, the home balances warmth and refinement with thoughtfully curated updates throughout. The remodeled kitchen features leathered marble countertops and opens naturally into the main living spaces, where custom built-ins and a gas fireplace create an inviting atmosphere without sacrificing elegance. The primary suite was designed with comfort in mind, offering a soaking tub, walk-in shower, and spacious dual closets. An enclosed rear porch with EZ Breeze windows extends the living space year-round and creates the perfect place to enjoy the views in every season. Additional features include a newer water heater, irrigation system, WellSpring whole home water filtration system, epoxy garage flooring with built-in shelving, and a truly move-in ready level of care throughout the home. Rarely does a property combine this level of privacy, natural beauty, and location within Thistle Downs so effortlessly.

8839 Carenden Ct, Sunset Beach

$923,000
3 Beds 2 Baths
It's all about location & this home is in a premium location with the best of both worlds- WATERFRONT with a PRIVATE PIER and a short walk to Oak Island's pet friendly sandy beaches. This charming west-side beach home captures the essence of unforgettable summers with family and friends. Wake up to breathtaking views of the marsh and Davis Canal, where every morning begins with the beauty of the coast. Spend your days on the beach just moments away, then return home to rinse off in the outdoor shower before relaxing on your private pier. Fish, launch a kayak, paddle through the marsh, or simply unwind while taking in spectacular sunset views over the water. Deeper water is available if you choose to extend the pier & of course subject to permitting. Designed for easy coastal living, the home features a reverse osmosis water filtration system and a private well for irrigation, helping maintain the landscaping while keeping utility costs down. Many recent improvements including teak bath vanities; known not only for quality but longevity. There's also plenty of storage for all your coastal toys--boats, kayaks, paddleboards, golf carts, fishing gear, and more--so you're always ready for your next adventure. They say the three most important words in real estate are Location, Location, Location, and this home delivers. Enjoy easy access to the beach, local dining, shopping, and everything Oak Island has to offer, including golf, tennis, pickleball, basketball courts, a splash pad, picnic areas, boat launches, public docks, and numerous water access points--all with no HOA fees. Whether you're searching for a full-time residence, a relaxing vacation retreat, or an exceptional investment opportunity, this waterfront property offers the perfect combination of beachside convenience, marshfront serenity, and the coastal lifestyle you've been dreaming of. Priced per recent appraisal so this one is expected to go quickly!

2016 W Pelican Dr, Oak Island

$920,000
Position your business or investment in one of Wilmington's most desirable commercial corridors. Located on highly traveled Wrightsville Avenue, this 3,042-square-foot commercial building sits on a 0.387-acre parcel and is zoned Community Business (CB), providing exceptional flexibility for a wide variety of commercial uses. Designed with adaptability in mind, the building features a flexible floor plan that can be easily reconfigured to accommodate professional offices, medical or wellness practices, retail, showroom space, creative studios, or service-oriented businesses. An on-site loading area with a garage door offers added convenience for deliveries, inventory, or light warehouse operations--an uncommon feature for properties in this highly sought-after location. The property also includes ample on-site parking, providing convenience for employees and customers while enhancing day-to-day business operations. Ideally situated just minutes from Wrightsville Beach, Midtown Wilmington, Novant Health, UNCW, and Historic Downtown, this location offers outstanding visibility, easy accessibility, and proximity to established neighborhoods and thriving commercial centers. Whether you're an owner-user seeking a flagship location, an investor looking for a value-add opportunity, or a developer searching for a premier commercial site, this property offers exceptional potential in one of Wilmington's fastest-growing markets. A rare opportunity to acquire a versatile commercial property in a premier Wilmington location with immediate functionality and outstanding long-term investment potential.

3421 Wrightsville Ave, Wilmington

$919,900
4 Beds 4 Baths
Welcome to your Castle at the Beach! This 4-bedroom 4-bath Stunner will amaze with its Olde World, European Exterior featuring exposed stone, a turret and oversized Steel double doors with exquisite wrought iron detailing. As you step inside you are greeted with modern interior finishes from Quartz countertops on the oversized center island in the chefs kitchen, custom cabinets, stainless steel appliances, a Mix of granite or quartz countertops in all bathrooms, amazing walk in master shower, a great room with a 2 story opening to the 2nd floor, windows everywhere that bath the interior with natural light, an amazing linear fireplace with tile accents, custom built ins, light color LVP flooring, wood treads on the stairs, a second floor overlook that connects the upstairs bedrooms, storage galore, laundry room with built in cabinets and quartz counter tops, Ranai tankless water heater and an oversized garage with epoxy finish on the floor. Ocean Ridge is an amazing, amenity rich, neighborhood with a state-of-the-art fitness center, indoor/outdoor pools, steam room, sauna, jacuzzi hot tub, tennis/pickleball courts, an oceanfront beach club at Sunset Beach, 100+ social clubs, community gardens, nature park & pavilion, walking & biking trails & 72 holes of Championship golf. The Home is located in the Exclusive Sterling Hills Neighborhood which allows the homeowner the Unique & Limited opportunity to be a member of 4 Championship Courses to include Leopards Chase Golf Course. The Community is located within a few miles of Ocean Isle Beach, Sunset Beach with easy access to restaurants, shopping, and a Planetarium. The community has expanded its Best-in-Class amenities with a second Amenity center that will feature meeting rooms, a library, a commercial kitchen, a large outdoor pool, additional pickleball Courts, and ample parking. Don't miss the chance to own this extraordinary home in an unparalleled community.

521 Lindgrove Pl Sw, Ocean Isle Beach

$915,000
3 Beds 4 Baths
---Leaseback opportunity required--- The Cruz Bay Model by Kent Homes offers a refined blend of luxury, comfort, and thoughtful design. Nestled on a private nature homesite in a peaceful cul-de-sac setting, this exceptional home welcomes you with a courtyard garage entry and an inviting sense of privacy. The open executive kitchen features built-in appliances, a spacious walk-in pantry, and a layout designed for both everyday living and effortless entertaining. Enjoy seamless indoor-outdoor living with a spacious screened loggia and raised patio complete with a gas line -- perfect for relaxing or hosting guests. The owner's suite provides a private retreat with generous walk-in closets and a spa-inspired bath featuring a stunning freestanding tub. With elegant 10-foot ceilings throughout, the Cruz Bay Model showcases the elevated coastal lifestyle and craftsmanship that define Kent Homes. Gated Riverfront Living, Boundless Joy in Nature The Bluffs on the Cape Fear is an extraordinary master-planned riverfront community nestled along a pristine stretch of the majestic Cape Fear River. Just minutes from historic Wilmington, this private coastal sanctuary offers a rare blend of luxury, natural beauty, and timeless coastal charm. Thoughtfully designed to preserve the area's breathtaking woodlands, waterways, and riverfront vistas, The Bluffs creates an elegant setting where beautifully crafted coastal homes exist in harmony with nature. Every detail has been curated to provide residents with an elevated lifestyle centered around wellness, recreation, and connection. Residents enjoy an impressive collection of resort-style amenities, including: • A newly completed lakefront clubhouse featuring stunning gathering spaces and panoramic water views • A beautifully appointed pool house and resort-style saltwater pool overlooking the community lake • An exclusive residents-only restaurant and bar, creating a refined setting for dining, socializing, and enjoying the waterfront lifestyle • A 50-slip marina with a scenic riverfront boardwalk along the Cape Fear River • A two-acre riverfront park with a boat and kayak launch • Private beach club access on Oak Island, providing exclusive oceanfront amenities • Miles of walking and biking trails winding through preserved natural landscapes • Tennis and pickleball courts • Golf-cart-friendly streets throughout the community • A fully stocked lake for fishing and recreation • State-of-the-art fitness and wellness center • Community garden and dog park • Secure boat and RV storage Life at The Bluffs is defined by effortless coastal living. Morning walks beneath towering trees, afternoons spent on the water, and evenings gathering with friends while enjoying spectacular sunsets. With its unparalleled amenities, preserved natural beauty, and welcoming community spirit, The Bluffs on the Cape Fear offers a truly exceptional lifestyle unlike any other on the North Carolina coast.

9363 Orange Manor Ct Ne, Leland

$915,000
4 Beds 4 Baths
Nestled within the award-winning community of River Bluffs, this exceptional 4-bedroom, 3-bath residence offers the perfect combination of luxury, comfort, and low-maintenance living. Completed in 2023, this thoughtfully upgraded home features desirable one-level living, an open-concept floor plan, and an impressive list of enhancements designed for everyday enjoyment and effortless entertaining. At the heart of the home, the chef's kitchen showcases upgraded cabinetry, double ovens, a built-in microwave, expansive island seating, and seamless flow into the dining and living areas. The spacious primary suite provides a private retreat, while three additional bedrooms offer flexibility for guests, a home office, or hobbies. A true standout is the glass-enclosed lanai, creating year-round living space complete with an insulated roof, dedicated 1.5-ton HVAC system, custom motorized shades, and a full wet bar. Just outside, a gas line for grilling makes outdoor entertaining a breeze. Additional upgrades include luxury vinyl plank flooring throughout, a whole-house generator, tankless Rinnai water heater, Leaf Filter gutter guards with transferable lifetime warranty, garage laundry sink, dedicated freezer outlet, and custom blackout shades in the bedrooms. Enjoy a lock-and-leave lifestyle with HOA dues that include lawn and landscape maintenance. River Bluffs offers an outstanding collection of amenities, including a resort-style pool, fitness center, pickleball courts, bocce ball court, riverfront parks, marina access, miles of walking and biking trails, and a vibrant social calendar. Residents also enjoy the convenience of an on-site restaurant, currently undergoing renovations, that is open to both residents and the public. Offering the benefits of newer construction, extensive upgrades, and one of the Wilmington area's most sought-after lifestyle communities, this move-in-ready home is an exceptional opportunity to enjoy coastal living at its finest.

952 Jenoa Loop, Castle Hayne

$910,000
4 Beds 3 Baths
Enjoy resort-style living in this beautifully maintained Mason III by Trusst Builder Group, nestled within one of the area's most desirable gated communities. This 4-bedroom, 3-bath home offers a versatile layout with two bedrooms on the main level, including the primary suite, and two additional bedrooms upstairs. A dedicated office, bright sunroom, and beautiful kitchen provide the perfect blend of functionality and comfort. Step outside to your private backyard retreat featuring a stunning saltwater pool, hot tub, and plenty of space for entertaining or relaxing. Additional highlights include a whole-home generator for added peace of mind. Residents enjoy outstanding community amenities including a clubhouse, pool, cornhole, and an active neighborhood atmosphere. Combining a popular floor plan, exceptional outdoor living, and a prime location, this home is one you won't want to miss.

4325 Bythal Hill Cir, Wilmington

$910,000
4 Beds 4 Baths
Located in The Reserve at St. James Plantation, this former builder's model is thoughtfully positioned on nearly a half-acre homesite with a peaceful pond view in the distance. Fairhaven Drive is a private cul-de-sac street known for its attractive streetscape and well-appointed homes. Meticulously maintained, the property offers immediate peace of mind with a new roof and HVAC systems replaced in 2024. Impressive design features include 10-foot ceilings throughout, oversized 6-foot windows topped with transoms that allow plenty of natural light, tiled tub/shower surrounds, and a floor plan that is perfect for one-story living and entertaining. The inviting rocking chair front porch welcomes you inside to a bright, open interior where the scale of the great room and immediate sightlines to the rear living spaces set the tone for the home. As you enter, a wide foyer leads you into the main living space, with a formal dining room positioned to the right and a dedicated study or den to the left with its own full bathroom. The great room features a cathedral ceiling, custom built-ins, surround sound ceiling speakers, and a fireplace that anchor the room while maintaining an open connection to the kitchen and breakfast area. The kitchen offers a semi-open feel while still maintaining connectivity to the oversized breakfast area and main living space. Features include granite countertops, a gas cooktop, true vented hood, double wall oven, wine fridge, and extensive cabinetry with built in wine cabinet. The breakfast area where walls of windows bring in natural light and provide a comfortable space to relax and take in the pond and nature views. Enjoy the sunshine and mild Carolina weather from the rear deck overlooking the backyard. The split bedroom layout provides both comfort and separation. The primary suite offers a true retreat with a deep tray ceiling, generous natural light, and excellent privacy from the guest bedrooms. The primary bathroom is spacious, offering dual vanities, a soaking tub, separate walk-in shower, and private water closet. The secondary bedrooms are well positioned on the opposite side of the home, offering privacy and comfortable separation. Each room is generously sized with good natural light, including a larger rear bedroom that overlooks the backyard. These rooms are served by a well-designed shared bathroom with a functional layout and clean finishes. Upstairs, a large bonus suite with built-in bench seating and a full bath creates an ideal private space for guests, hobbies, or additional living. There is no lack of storage with a dedicated laundry room, oversized 2 car garage, attic storage, and plenty of closet space. Additional highlights include hardwood flooring through the main living areas, surround sound, a dehumidification system with adjustable controls located in the pantry. If you are searching for a well-built home in the Reserve neighborhood of St. James Plantaiton you have found it!

3898 Fairhaven Dr, Southport

$910,000
3 Beds 4 Baths
Now offered at $910,000, 3810 River Park Way NE presents a compelling opportunity to own a completed, furnished Hagood Homes residence in The Bluffs on the Cape Fear. Recognized with Wilmington Parade of Homes Gold Award and Best Kitchen honors, this thoughtfully designed home blends refined craftsmanship, elevated finishes, and effortless livability in one of Leland's most sought-after gated communities. Designed for buyers who value quality, comfort, and ease, the home offers approximately 2,594 heated square feet with 3 bedrooms, 3.5 baths, a flexible bonus room, and a 2-car garage. The main level is beautifully arranged for everyday living, with an open flow, abundant natural light, a chef-inspired kitchen, inviting gathering spaces, and a private owner's suite that creates a peaceful retreat. Guest accommodations and flexible living areas provide room for visiting family, work, hobbies, or extended stays, while thoughtful storage and strong indoor-outdoor living enhance the home's functionality. The screened outdoor living space extends the home's appeal, offering a comfortable setting for morning coffee, evening relaxation, or hosting friends after a day enjoying The Bluffs lifestyle. Built with the attention to detail Hagood Homes is known for, this home emphasizes quality over excess -- refined finishes, smart design, energy-conscious construction, and a floor plan that lives beautifully. Set within The Bluffs on the Cape Fear, residents enjoy a gated natural setting with resort-style amenities, riverfront lifestyle appeal, and convenient access to Leland, Wilmington, shopping, dining, beaches, and the Cape Fear region. For buyers seeking new-construction quality without starting the building process from scratch, this newly improved price creates a rare opportunity to step into a furnished, award-winning Hagood home in a premier coastal Carolina community.

3810 River Park Way Ne, Leland

$904,000
4 Beds 4 Baths
Cottage Living on the West End! A buyer's dream location with a quiet neighborhood on the coveted west end of Ocean Isle Beach. 9 Asheville Street is a coastal cottage on a lagoon with shiplap accents, open floor plan, vaulted ceilings and a screened in porch. With 4 bedrooms and 4 baths there is plenty of room for family and friends to gather both inside and out! Enjoy nature's splendor right outside your back door as you enjoy plentiful landscaping, beautiful water views, and majestic sunsets. Relax on multiple decks with your favorite beverage, pull up a lawn chair in your backyard, or take advantage of the close beach access and put your toes in the sand! This is an opportunity to live a coastal lifestyle between the sound and the Atlantic Ocean! Ocean Isle Beach is a family beach located between Wilmington, NC and Myrtle Beach, SC.

9 Asheville St, Ocean Isle Beach

$900,000
3 Beds 3 Baths
Oceanfront paradise awaits in this Bluewater townhouse. Three private oceanfront decks span the home, offering sweeping, uninterrupted ocean views from every level for you and your guests to enjoy morning coffee and sunrise views right over the water. The kitchen features stainless steel appliances, soft-close wood cabinetry and hardware, Silestone countertops, a hand-poured cut glass tile backsplash with beautiful natural imperfections, and remote-controlled, dimmable under-cabinet lighting. Cali Bamboo fossilized hardwood flooring runs throughout the home, with durable subway-tile foyers at each entry to protect the floors, a PVC coffered ceiling, and custom wood built-ins that give the unit its distinctive beach cottage character. Upstairs, the master suite enjoys a vaulted ceiling and a skylight that fills the room with natural light. This unit also features a 2-zone HVAC system, hurricane-rated windows and sliders with factory tint throughout, and a tankless water heater sized to serve multiple fixtures at once, along with a whole-house water filtration system, keeping the home comfortable and efficient year-round. A private garage with keypad access provides secure, covered parking plus room for beach gear, bikes, or a golf cart. Bluewater's HOA ($1,500/quarter, $6,000/year) is widely regarded as one of the best-run associations on the beach, offering owners peace of mind and strong long-term value. Just steps from the restaurants, shops, and active, laid-back lifestyle of Carolina Beach, this oceanfront home is move-in ready and full of character that's hard to find. Photos and video only tell part of the story -- come experience the views, the details, and the lifestyle in person.

811 Carolina Beach Ave S, Carolina Beach

$900,000
4 Beds 3 Baths
Welcome to coastal living at its finest on North Topsail Beach! Offered fully furnished, this 4-bedroom, 3-bath home offers 1,697 heated square feet and beautiful sound views, making it an excellent opportunity for a primary residence, second home, or vacation rental investment. Designed with a reverse floor plan to maximize natural light and water views, the second level serves as the heart of the home. Here you'll find an open-concept living area featuring a fireplace, spacious dining area, and well-appointed kitchen, creating the perfect setting for gathering with family and friends. A guest bedroom and full bath are also conveniently located on this level. The first floor offers three additional bedrooms, including the primary suite, along with two full bathrooms and a dedicated laundry area. Multiple outdoor spaces make it easy to embrace the coastal lifestyle, including two covered front balconies spanning both levels with five access points, as well as two rear decks overlooking the backyard and surrounding water views. After a day at the beach, rinse off in the outdoor shower before settling in for a relaxing evening. Located just moments from public beach access, you'll enjoy quick trips to the sandy shores of North Topsail Beach while remaining close to local dining, and other island attractions. Whether you're enjoying your morning coffee on the balcony, spending the day on the beach, or taking in a breathtaking sunset, 3759 Island Drive offers the relaxed coastal lifestyle you've been searching for. Schedule your showing today!

3759 Island Dr, North Topsail Beach

$900,000
5 Beds 5 Baths
Recipient of the 2019 Preservation Award for Rehabilitation, the historic Parsley-Wiggins House seamlessly blends timeless character with refined modern updates. This turn-of-the-century Queen Anne residence sits on a picturesque brick-lined street in the heart of downtown Wilmington, offering a rare combination of charm, versatility, and income potential from it's accessory apartment. (500 SqFt of living space not included in the listed square footage.) A welcoming covered front porch leads into a grand foyer, where high ceilings, rich hardwood floors and a stunning staircase immediately set the tone. The thoughtfully updated kitchen features quartz countertops, stainless steel appliances, a gas range, and recessed lighting, with direct access to a brand-new wraparound deck overlooking the yard and gardens. Just off the living room, a flexible space serves beautifully as a first-floor primary suite, guest quarters, formal dining room, or home office. This area includes custom built-ins and a well-appointed en suite bath with laundry. Upstairs, you'll find three generously sized bedrooms, each with access to its own full bath. The impressive owner's suite is a true retreat, featuring its own sitting room with built-in bookcases and a newly renovated spa-like bath with marble tile floors, sky light, dual vanity and a curb-less walk-in shower with tile surround. Beautiful wood windows with plantation shutters let in an abundance of natural light and charming details like picture rail molding, stained glass accents and six fireplaces enhance the homes historic character. Walk along the brick garden path, through the side gate and down to the back patio, it is here that you will find the private entrance to a modern efficiency apartment with its own kitchen, full bath and laundry. This space would make an excellent in-law suite or income producing rental. The professionally landscaped backyard feels like a private oasis-fully fenced, serene, and unexpectedly quiet for its central location. Perfectly positioned on a sought-after block in the heart of historic downtown, you're just steps from the Riverwalk, dining, shopping, and all the vibrant culture that defines downtown Wilmington. Additional upgrades include an encapsulated basement/crawlspace with ample bonus storage (be sure not to miss it during your tour!)

215 Ann St, Wilmington

$900,000
Don't miss this RARE opportunity to purchase these 5 Commercial lots on a corner location. Commercial properties are difficult to find on Oak Island and this one is unique with not only a corner location, but located within an easy walk to the beach & Town amphitheater and event location along with right at the edge of Publix parking lot. Located in the heart of Oak Island's business district with high visibility and boasting a Commercial Recreation zoning which allows for public parking lot, Restaurant, or shopping center all as PERMITTED by Right. Hotel or Motel possible with Special Use with Supplemental Regulations permitting required. 99' on Oak Island Drive. Perfectly situated near dining and shopping. Lots like this don't come along often and timing is everything. If you've been waiting for a commercial lot, now's your chance!

4915 E Oak Island Dr, Oak Island

$900,000
Presenting a prime commercial land opportunity that is truly a gem in the heart of our bustling coastal town. This .825 Acre parcel is perfectly nestled in between a Wal-Mart anchored shopping center and a Publix anchored shopping center in Surf City. Situated at one of the main entrances to Surf City, this center is visited by both locals and tourists, as the Surf City town hall sits directly behind the property. This is one of the prime growing areas of Pender County, NC. According to the North Carolina office of State Budget and Management Pender County is projected to be the second fastest growing county in NC in 2030 at 1.9%. Possibilities are endless for this commercial. The surrounding area provides an abundance of amenities and attractions, small businesses and big businesses. With its close proximity to Publix, one of the most popular grocery chains in the country, your future venture will benefit from a constant flow of foot traffic and the convenience-driven mindset of the community. Whether you dream of establishing a retail store, a restaurant, or even an office space, this property offers the perfect canvas for your business aspirations. Publix owns the road off of Highway 210 and Highway 50- our stormwater is already built. Our 3 sites share stormwater with Mavis Tire and the pet shop. Seller discloses that DOT has a proposed plan in place to widen Highway 210 that will impact this property.

Tr 7 Tr 7 Nc Hwy, Surf City

$899,999
3 Beds 3 Baths
Currently under construction and scheduled for completion in July 2026, this thoughtfully designed 1.5-story home by Coleman Fine Homes Builder is located in the desirable Summerhill Glen section of Ocean Ridge Plantation. Offering 3 bedrooms, 3 baths, and a spacious bonus room over the two-car garage, the layout blends everyday comfort with flexible living space ideal for guests, hobbies, or a private retreat. The open-concept main living area is enhanced by refined architectural details and quality finishes throughout. A welcoming front porch sets the tone, while interior highlights include a well-appointed primary suite, comfortable main-floor guest accommodations, and inviting gathering spaces centered around the great room fireplace. The home extends seamlessly outdoors with a sunroom, screened porch, and raised patio, creating multiple spaces to enjoy coastal breezes and relaxed indoor-outdoor living. Constructed with durable materials and energy-efficient features, this home showcases timeless craftsmanship inside and out--James Hardie siding, a raised slab foundation, spray foam insulation, zoned HVAC, and curated trim and millwork details throughout. Professionally designed landscaping and irrigation complete the setting, enhancing both curb appeal and livability. Ocean Ridge stands among the most sought-after communities along the Carolina coast, where luxury living meets an exceptional resort-style lifestyle. Known for a relaxed pace, residents enjoy exclusive access to a private oceanfront beach club on award-winning Sunset Beach, 72 holes of championship golf across four courses, clubhouses, a comprehensive fitness and wellness center, indoor and outdoor pools, sauna, steam room, hot tub, a wading pool, tennis and pickleball courts, miles of scenic walking and biking trails, nature parks, community gardens, and beautifully maintained gathering spaces. The community features security stationed at the Hwy 17 entrance during evening and overnight hours. With more than 100 social clubs and vibrant year-round events, Ocean Ridge offers endless opportunities to relax, connect, explore, and savor every day. Natural beauty, premier amenities, and a true sense of community. Buyer to verify: The Town of Sunset Beach / GSATS-adopted NC 904 Corridor Study (May 2026) is attached in MLS documents. Buyer and buyer's agent are encouraged to review the full study and direct questions to the Town of Sunset Beach and NCDOT.

754 Highgate Pl Sw, Ocean Isle Beach

$899,995
Approximately 525 feet of road frontage on Hwy 24!...Endless possibilities , of which permitted uses are attached under documents.Property has 2 homes ( 1 being used as a residence ) and the other as an office. There is also a separate building used for retail sales. New heat pump last year in the home used as a residence. Perfect set up to run a business and only steps from your home. Property will not be sold independently of adjacent Parcel ID 1302-32, PIN 532503133926, 1687 Freedom Way. Sale is Real Property only, does not include Business name, phone number,inventory and chattel. Inventory items can be purchased if buyer wishes to keep current type of retail business. Additional pictures will be included as soon as possible.

1697 Freedom Way, Hubert

$899,900
4 Beds 3 Baths
PROPOSED CONSTRUCTION - Home is not yet started. Welcome to the 2300sf Daisy I floor plan by Kirk Pigford Homes!! Ranch style layout features all bedrooms on the first floor except for one Bonus room over the Garage. This open floor plan is perfect for entertaining. Gorgeous Quartz countertops through the kitchen and all three bathrooms. Modern linear fireplace in the living room with built-in cabinets and floating shelves. 10' ceilings throughout the first floor really make this feel spacious. 8' tall solid-core doors contribute to the opulent feel. Kitchenaid natural gas range, stainless hood, dishwasher and built-in microwave are included. Don't miss the walk-in pantry! Choose from beautiful tile samples throughout the home to adorn the kitchen backsplash and all shower walls and bathroom floors. Master suite is spacious and includes two walk-in closets (complete with wooden shelving). Zero-entry shower with two shower heads, tiled bench seat and tiled niche included! Enjoy a soaking tub, this plan already has you in mind! Two guest bedrooms on the first floor with a shared bathroom. Upstairs is a 19' long Bonus room with its own full bathroom ---- perfect for guests. Screened porch is included with stained tongue and groove ceiling treatment. It even has a tv outlet. What feature hasn't this builder already thought of! HOA provides weekly lawn care, 2 clubhouses, 2 community pools, pickleball, tennis, fitness room and more! Conveniently located minutes away from local beaches, shopping and dining, yet no city taxes charged here!

5515 Fayes Meadow Ct Unit (Lot 4), Wilmington

$899,900
4 Beds 5 Baths
Welcome to this beautiful 4 bedroom 4.5 bath home in Waterford. This waterfront home will give you amazing views while still being minutes from shops and dining. The open floorplan is perfect for hosting with a large kitchen, tons of cabinets and dining area. Or step into the large screened room with it's own fireplace for chilly nights overlooking the canal. On the first floor you'll find the expansive owner's suite along with 2 other bedrooms that have their own baths and a half bath right off the study/office. Upstairs is a fourth bedroom and full bath perfect for guests. Take advantage of the lively community with the waterford club house, fitness center, game room, resort style pool, tennis and beach volleyball courts. With a fenced in yard and fresh paint the only thing missing in this home is you!

1004 Wind Lake Way, Leland

$899,900
4 Beds 4 Baths
Coastal Luxury Meets Investment Perfection - Furnished 4BR/4BA Oasis with Private Elevator, Hot Tub, & Panoramic Views!Welcome to your dream beachside getaway or high-performing investment property! Located on the highly sought-after New River Inlet Road, this magnificent 4-bedroom, 4-bathroom home comes fully furnished, turnkey ready, and primed for rental income. Designed with both luxury and functionality in mind, the property features a private residential elevator making all floors easily accessible. Boasting premium Luxury Vinyl Plank flooring throughout, this home perfectly blends modern coastal elegance with low-maintenance durability, making it an incredible income-producing asset or a spectacular family retreat.The open and inviting living spaces flow into an upgraded gourmet kitchen, which features striking granite countertops and sleek stainless steel appliances perfect for entertaining large groups. A full-size washer and dryer are included, offering ultimate convenience for guests and owners alike. Modern tech meets premium convenience with a pre-installed Tesla EV charger, ensuring you or your rental guests are always ready for the next coastal adventure.The home's thoughtful layout provides unparalleled privacy and comfort, highlighted by two distinct primary suites. The entire third level is dedicated to a massive primary oasis, offering a secluded sanctuary complete with its own large private deck and jaw-dropping elevated views. The first-floor primary suite serves as another premium retreat, featuring a private hot tub right on the deck where you can unwind under the stars. Ensuring everyone enjoys their own slice of paradise, every single bedroom in this home boasts its own private deck access with sweeping coastal vistas.The exceptional outdoor features continue with premium neighborhood amenities, including a private gated sparkling community pool and a private gated community beach access just steps away from the soft sand. Before hitting the shore, grab your gear from the dedicated storage closet, fully stocked with all your beach necessities. After a blissful day in the sun, you can rinse off easily in the convenient outdoor shower before heading inside. Sold fully furnished with multiple covered and open-air decks maximizing the refreshing ocean breezes, this turnkey property allows you to seamlessly step into an active rental program without missing a beat.

1930 New River Inlet Rd, North Topsail Beach

$899,900
4 Beds 4 Baths
Welcome to the Coral Bay floor plan by Channel Marker Builders, a luxury coastal home in the highly sought-after Summerhouse on Everett Bay community in Holly Ridge, NC. This elevated home offers over 3,100 heated square feet, 4 bedrooms, 3.5 bathrooms, and a three-stop elevator, combining high-end design with everyday functionality. Designed for modern coastal living, this open-concept home is filled with natural light and upgraded finishes throughout. The main level features a spacious primary suite with direct access to the rear deck through PGT sliding glass doors, creating a seamless indoor-outdoor living experience. The ensuite bathroom includes custom tile, dual vanities, a water closet, and a large walk-in closet with convenient access to the laundry area. The gourmet kitchen is built for entertaining with custom soft-close cabinetry, a large island, walk-in pantry, and a bright dining area. Upstairs, you will find two generously sized bedrooms, each with its own private bathroom, plus a versatile bonus room that can serve as a fourth bedroom, home office, media room, or flex space. Outdoor living is a standout feature with a covered front porch, and expansive rear deck. The ground level includes two enclosed garages, a conditioned entry, oversized storage space, and elevator access to all floors. Additional highlights include a half bath on the main level, a primary suite on the main floor, stacked washer and dryer in the primary closet, and a second laundry area upstairs for added convenience. Summerhouse on Everett Bay features 6 scenic lakes and the amenities include two gated entries into the community, Resort style community pool with lazy river, pickleball courts, breathtaking clubhouse, boat launch with direct access to the intracoastal waterway including day docks and pier, on-site boat storage, picnic areas, nature park with fire pit, walking trails, open air pavilion, playground, and fully equipped fitness center with lockers & showers. Perfectly located between Wilmington and Jacksonville and just minutes from MARSOC, Camp Lejeune, Topsail Beaches, and Stone Bay, this premier coastal waterfront community with resort-style amenities, offers the ideal blend of luxury, comfort, and coastal lifestyle.

828 Lake Willow Way, Holly Ridge

Copyright 2026 NCRMLS. All rights reserved. North Carolina Regional Multiple Listing Service, (NCRMLS), provides content displayed here (“provided content”) on an “as is” basis and makes no representations or warranties regarding the provided content, including, but not limited to those of non-infringement, timeliness, accuracy, or completeness. Individuals and companies using information presented are responsible for verification and validation of information they utilize and present to their customers and clients. NCRMLS will not be liable for any damage or loss resulting from use of the provided content or the products available through Portals, IDX, VOW, and/or Syndication. Recipients of this information shall not resell, redistribute, reproduce, modify, or otherwise copy any portion thereof without the expressed written consent of NCRMLS.